
What Is Surface Roughness (Ra) and Why Does It Matter in Manufacturing?
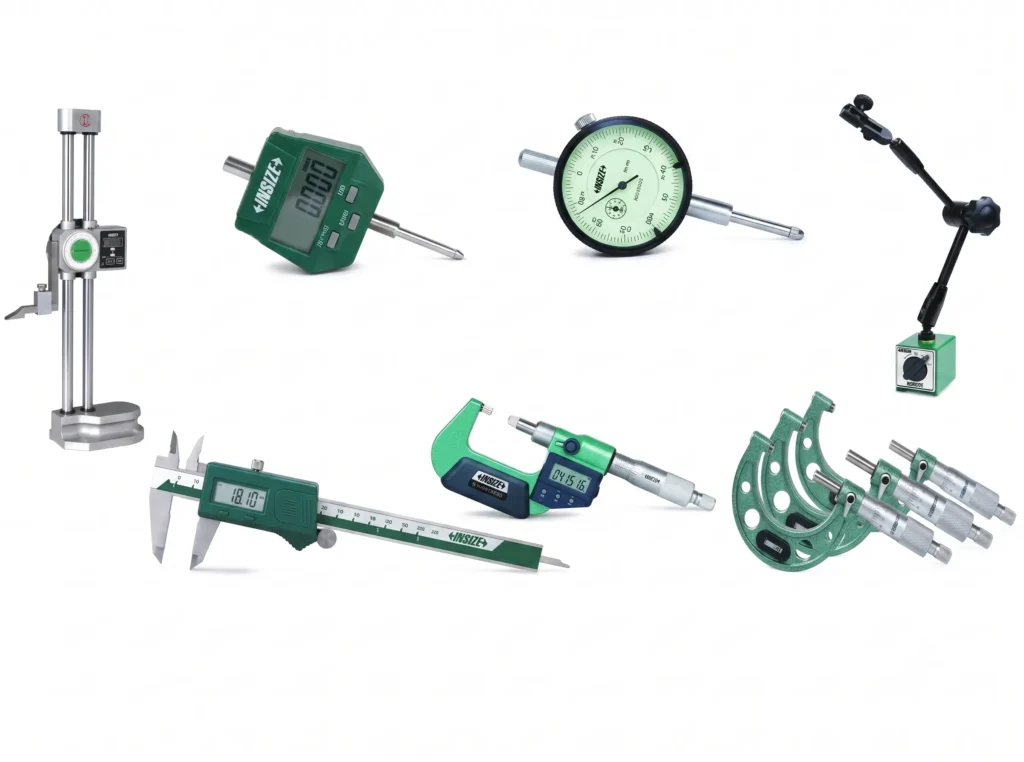
A drawing that says “Ra 1.6” is asking for something specific, and a part that looks smooth to the eye can still miss it. Surface roughness is one of those specifications that’s easy to write and easy to get wrong, because the single number hides a lot.
This guide explains what Ra actually measures, how it connects to the ISO roughness grades on drawings, what it can’t tell you, and how roughness is measured in a workshop or inspection room.
Need measuring instruments for surface or dimensional inspection? Tell our team what you’re inspecting and we’ll help you find the right equipment.
What Surface Roughness Actually Is
Surface roughness is the quality of a surface of not being smooth. In surface metrology, it is a component of surface finish (surface texture), and it is quantified by the deviations, in the direction of the normal vector, of a real surface from its ideal form. If those deviations are large, the surface is rough; if they are small, it is smooth. Roughness is typically assumed to be the high-frequency, short-wavelength component of a measured surface.
Surface texture is broader than roughness alone. It also includes waviness, the longer-wavelength deviations often caused by machine vibration or deflection, and lay, the direction of the dominant surface pattern. A part can pass on roughness and still fail on waviness, which is worth remembering when chatter is involved.
What Ra Measures
Ra is the arithmetic average of the absolute values of the profile height deviations from the mean line, taken over the evaluation length. In plain terms: measure how far each point on the profile sits from the mean line, ignore whether it’s a peak or a valley, and average those distances. Ra is expressed in micrometres (μm) or microinches (μin).
It is by far the most common roughness parameter, and the most widely used one-dimensional parameter. Wikipedia notes this is often for historical reasons rather than particular merit: the early roughness meters could only measure Ra. The profile roughness parameters are defined in ISO 4287, and areal roughness parameters (Sa, Sq, Sz) are defined in the ISO 25178 series.

Ra, Rq, and Rz: How the Common Parameters Differ
| Parameter | What It Describes | Good For |
|---|---|---|
| Ra | Arithmetic average of profile height deviations from the mean line | General roughness specification and comparison |
| Rq (Rms) | Root mean square average of profile height deviations from the mean line | Applications where peaks and valleys should weigh more heavily |
| Rz | Maximum peak-to-valley height of the profile within a sampling length, averaged over the assessment length | Catching extremes that an average hides |
| Rp / Rv | Maximum peak height above, or valley depth below, the mean line | Looking at peaks and valleys separately |
| Rsk / Rku | Skewness (asymmetry) and kurtosis (peakedness) of the profile | Distinguishing surface shapes that share a similar Ra |
Rz definitions vary by standard. The DIN-style Rz averages the peak-to-valley height across sampling lengths, while the Japanese (JIS) Rz uses the five highest peaks and lowest valleys over the entire sampling length. If a drawing calls out Rz, check which standard it follows.
ISO Roughness Grades (N Numbers) and Ra
Many drawings give roughness as an ISO grade number rather than a direct Ra value. A common conversion table links each N grade to Ra:
| ISO Grade | Ra (μm) | Ra (μin) |
|---|---|---|
| N12 | 50 | 2000 |
| N11 | 25 | 1000 |
| N10 | 12.5 | 500 |
| N9 | 6.3 | 250 |
| N8 | 3.2 | 125 |
| N7 | 1.6 | 63 |
| N6 | 0.8 | 32 |
| N5 | 0.4 | 16 |
| N4 | 0.2 | 8 |
| N3 | 0.1 | 4 |
| N2 | 0.05 | 2 |
| N1 | 0.025 | 1 |
Working to a drawing that specifies Ra or an N grade? Send us the requirement and we’ll help you find suitable inspection equipment.
Why Surface Roughness Matters in Manufacturing
Roughness plays an important role in how a real part interacts with its environment. In tribology, rough surfaces usually wear more quickly and have higher friction coefficients than smooth ones. Roughness is also often a good predictor of the performance of a mechanical component, since irregularities on the surface can form nucleation sites for cracks or corrosion. On the other hand, roughness can promote adhesion.
For engineering surfaces, roughness is generally considered detrimental to part performance, so most manufacturing prints set an upper limit on roughness but no lower limit. The notable exception is cylinder bores, where oil is retained in the surface profile and a minimum roughness is required.
Controlled roughness can also be desirable. A gloss surface can be too shiny to the eye and too slippery to the finger, as on a touchpad, so a deliberate texture is specified instead.
The Cost Trade-Off
Although a high roughness value is often undesirable, a low one can be difficult and expensive to achieve. Decreasing the roughness of a surface usually increases its manufacturing cost, which often results in a trade-off between the cost of a component and its performance in application. Specifying a finer finish than the function needs adds cost without adding value, so the right Ra is the coarsest one that still meets the part’s job.
How Surface Roughness Is Measured
Roughness can be assessed by manual comparison against a surface roughness comparator, a sample of known roughness. More generally, a surface profile measurement is made with a profilometer. These come in two varieties: contact (typically a diamond stylus) and optical (for example a white light interferometer or a laser scanning confocal microscope).
Portable stylus instruments are common in workshops and inspection rooms. As one example, Mitutoyo’s Surftest SJ-210 is a portable surface roughness tester that traces the surface with a stylus. Mitutoyo’s bulletin lists stylus options of 0.75 mN measuring force with a 2 μm tip radius, or 4 mN with a 5 μm tip radius, and the unit complies with JIS, VDA, ISO and ANSI standards. It comes with a roughness specimen for checking the instrument against a known value, and has a USB interface for moving data into spreadsheet or other software.
Mitutoyo is among the brands KTRDG carries in precision measuring instruments. Availability of specific roughness testers varies, so ask the team for current stock.


What Ra Can’t Tell You
Because roughness parameters reduce all the information in a profile to a single number, great care is needed in applying and interpreting them. Small changes in how the raw profile data is filtered, how the mean line is calculated, and the physics of the measurement can greatly affect the calculated value.
The best-known limitation: Ra cannot distinguish between two surfaces where one is made of peaks on an otherwise smooth surface and the other of troughs of the same amplitude. Two surfaces can share the same Ra and behave very differently, which is why parameters like Rz, Rsk, and Rku exist alongside it. Also, the peaks in a roughness profile are not always the points of contact, so waviness and form must be considered too.
Common Mistakes With Surface Roughness Specs
Treating Ra as the Whole Story
A single Ra value can hide isolated peaks, deep valleys, or a directional pattern. For sealing, bearing, or sliding surfaces, consider whether Rz, Rsk, or Rku should be specified alongside it.
Over-Specifying the Finish
Since a lower roughness usually raises manufacturing cost, asking for a finer Ra than the function requires adds cost without a performance benefit.
Mixing Up Rz Standards
DIN and JIS define Rz differently. Confirm which standard a drawing follows before comparing a measured value against it.
Ignoring Waviness and Form
Roughness is the short-wavelength component. Machine vibration can produce longer-wavelength waviness that a roughness reading won’t capture, so a part can pass Ra and still not perform.
Forgetting That Setup Affects the Number
Filtering, the evaluation length, and the stylus all influence the result. Use the settings the drawing or standard specifies, and check the instrument against a roughness specimen.
Sourcing Precision Measuring Instruments in Dubai
Khokhawala Trading LLC supplies precision measuring instruments in Dubai and across the UAE, including calipers, micrometers, dial gauges, indicators, and other inspection tools for manufacturing, engineering, and quality control. With more than 35 years of industrial tool supply experience, it serves manufacturers, CNC shops, fabrication companies, and engineering industries across the UAE.
Ready to shop precision measuring instruments? Browse the range or reach out with your inspection requirement for a fast quote.
A Quick Surface Roughness Checklist
- Does the drawing specify Ra, Rz, or an ISO N grade, and do you know which standard it follows?
- Is the specified finish the coarsest one that still meets the part’s function?
- Could two surfaces with the same Ra behave differently here (sealing, sliding, bearing)?
- Are filtering, evaluation length, and stylus set as the drawing or standard requires?
- Has the instrument been checked against a roughness specimen?
- Are waviness and form being checked as well as roughness?
- Is the surface an exception that needs a minimum roughness, such as a cylinder bore?
Conclusion
Ra is the average height deviation of a surface profile from its mean line, and it is the most widely specified roughness parameter. It matters because roughness affects wear, friction, corrosion, and fatigue, and because finer finishes cost more to produce. It also has limits: a single number can’t separate peaks from valleys, so parameters like Rz, Rsk, and Rku, along with waviness checks, fill the gaps where function depends on surface shape.
For businesses sourcing precision measuring instruments in Dubai, Khokhawala Trading LLC supplies Mitutoyo and Insize products for manufacturing, engineering, and quality control applications.
Need Help With Inspection Equipment?
Send us your requirement and Khokhawala Trading LLC will help you find the right instrument.
Surface Roughness, Answered
Ra is the arithmetic average of the absolute values of the profile height deviations from the mean line over the evaluation length. It is expressed in micrometres (μm) or microinches (μin) and is the most widely used roughness parameter.
Ra averages all height deviations from the mean line, while Rz looks at the maximum peak-to-valley height within sampling lengths, so it reflects extremes. Rz is defined differently under DIN and JIS, so check which standard applies.
N grades are roughness grade numbers that map to Ra values. For example, N7 corresponds to Ra 1.6 μm (63 μin), N6 to 0.8 μm (32 μin), and N5 to 0.4 μm (16 μin).
Rough surfaces usually wear more quickly and have higher friction coefficients, and surface irregularities can form nucleation sites for cracks or corrosion. Roughness is often a good predictor of how a mechanical component will perform.
Not necessarily. Most prints set an upper limit but no lower limit, yet decreasing roughness usually increases manufacturing cost. Cylinder bores are an exception, since oil is retained in the surface profile and a minimum roughness is required.
By comparison against a roughness comparator of known value, or with a profilometer. Profilometers are either contact types, typically using a diamond stylus, or optical types such as white light interferometers and laser scanning confocal microscopes.
Yes. Ra cannot distinguish a surface made of peaks on an otherwise smooth surface from one made of troughs of the same amplitude. Parameters such as Rz, skewness (Rsk), and kurtosis (Rku) help tell such surfaces apart.
Profile roughness parameters such as Ra and Rz are defined in ISO 4287, and areal parameters such as Sa, Sq, and Sz are defined in the ISO 25178 series. ASME B46.1 and JIS B0601 are also widely used.
Roughness is the high-frequency, short-wavelength component of a surface. Waviness is the longer-wavelength component, often caused by machine vibration or deflection. Both are part of overall surface texture.
Khokhawala Trading LLC supplies precision measuring instruments in Dubai and across the UAE, with products from Mitutoyo and Insize. Ask the team about availability of specific instruments.