
PRECISION MEASURING INSTRUMENTS IN DUBAI
Precision Measuring Instruments in Dubai: A Buyer's Guide for Workshops & QC Teams
A part that machines perfectly but measures out of tolerance is scrap. The measuring instrument is often the last line of defence between a good part and a rejected one — which is why the instrument itself has to be trusted as much as the machine that made the part.
TL;DR
- Vernier / digital calipers — the all-purpose tool: external, internal, and depth measurement from one instrument.
- Micrometers — tighter accuracy than a caliper, using a calibrated screw mechanism.
- Dial gauges & dial test indicators — check concentricity, flatness, and runout that calipers and micrometers can't.
- Height gauges — measure vertical height and mark out a workpiece, in one tool.
- Genuine instruments only get you halfway — regular calibration is what keeps any of them trustworthy.
Not Sure Which Instrument Fits Your Job?
Send our team your tolerance requirement and we'll help you pick the right one.
Chat on WhatsAppWhat Is a Precision Measuring Instrument?
A precision measuring instrument is any tool designed to measure dimensions — length, depth, diameter, height, or displacement — to a level of accuracy a standard ruler or tape measure cannot reach. In machining, fabrication, and quality control, these instruments confirm a part actually matches its drawing, rather than just looking right.
The four families covered in this guide — calipers, micrometers, dial gauges, and height gauges — cover the large majority of day-to-day measurement needs in a typical workshop, from receiving inspection to final QC sign-off.
Vernier Calipers: History and How They Work
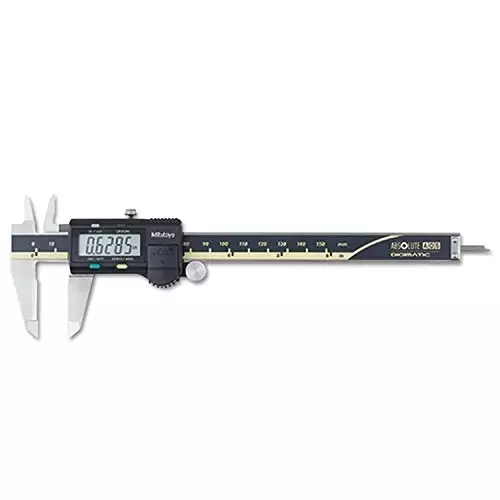
Calipers are one of the oldest measuring tools still in daily use. The earliest known example was recovered from a 6th-century BC Greek shipwreck off the Italian coast, and a Chinese bronze caliper dated to 9 AD — graduated in inches and tenths — was used during the Xin dynasty. The modern vernier caliper takes its name from Pierre Vernier, who refined an earlier sliding scale devised by Pedro Nunes into the vernier scale still used today.
A caliper measures external dimensions (outside jaws), internal dimensions (inside jaws), and depth (the sliding depth rod) — all from one tool. That versatility is why it's usually the first instrument in any toolbox, workshop-grade or metrology-grade. We stock genuine vernier calipers, digital vernier calipers, and vernier depth calipers, all in stock in Dubai.
Shop Vernier CalipersDigital vs Vernier: Which Should You Choose?
Digital calipers read out instantly but depend on a battery and are more sensitive to dust, coolant, and workshop grime. Plain vernier calipers read more slowly but never need power and tend to survive harsher shop-floor conditions.
Read the Full ComparisonMicrometers: Precision Beyond the Caliper
The word "micrometer" comes from the Greek micros (small) and metron (measure). London's Science Museum holds an instrument attributed to James Watt, dated around 1776, which it describes as possibly the first screw micrometer ever made.
A micrometer works by turning a precisely machined screw — the spindle — until it lightly touches the workpiece against a fixed anvil. Because the thread is manufactured to an exact pitch, each turn of the thimble corresponds to a known, very small movement, giving micrometers noticeably tighter accuracy than a caliper for the same size range.
Shop Depth Micrometers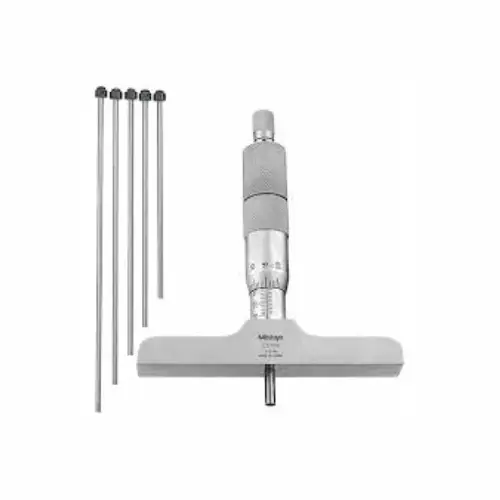
Dial Gauges & Dial Test Indicators: Checking What the Eye Can't See
Inside a dial gauge, the mechanism works much like a mechanical watch — a rack-and-pinion gear converts the small linear movement of the probe into the rotation of a clock-style hand, rather than a pendulum measuring time. Springs preload the gear train to keep the reading consistent and repeatable.
Dial gauges and dial test indicators check things a caliper or micrometer can't: concentricity between two cylinders, flatness across a surface, or runout on a rotating part. A typical dial gauge measures from around 0.25mm at 0.01mm resolution.
Shop Dial Gauges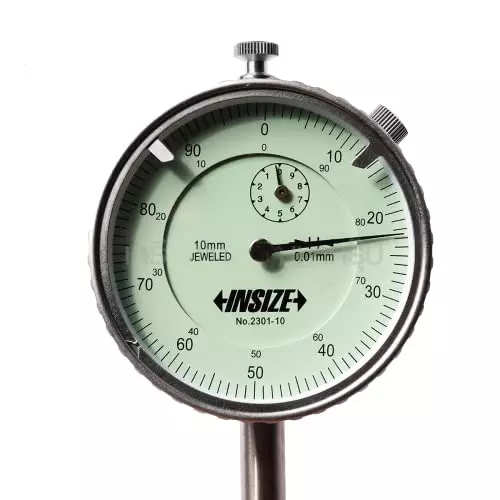
Height Gauges: Measuring and Marking in One Tool
A height gauge does two jobs at once: it measures vertical height from a fixed reference surface, and its scriber tip can mark out a workpiece at that exact height. That dual role — measure and mark — is what sets it apart from the other instruments in this guide.
Height gauges are available with either a vernier scale or a digital readout, the same basic choice as calipers, with the same trade-off between speed of reading and dependence on a battery.
Shop Height Gauges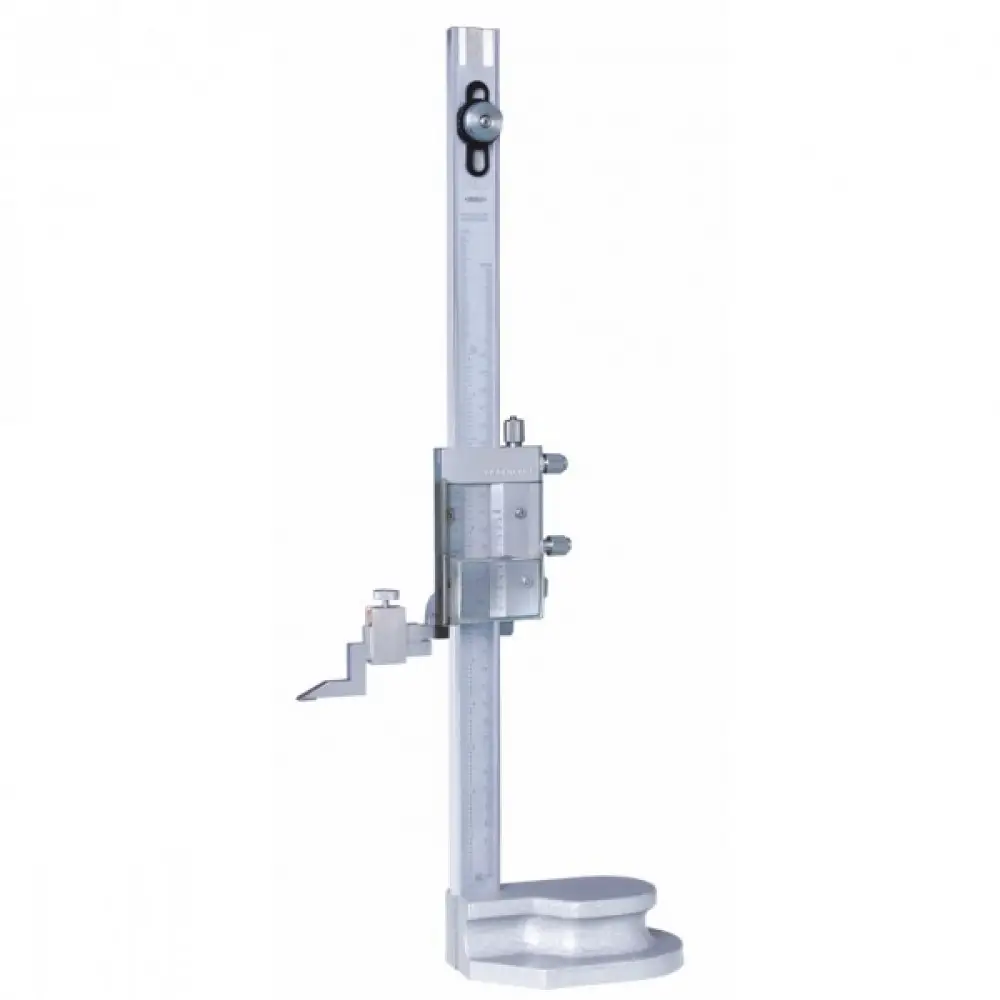
Which Instrument Do You Actually Need?
| Instrument | Best For | Typical Accuracy |
|---|---|---|
| Vernier / Digital Caliper | External, internal, and depth measurement in one tool | 0.02–0.05 mm |
| Micrometer | Tighter tolerance external or depth measurement | 0.001–0.01 mm |
| Dial Gauge / Dial Test Indicator | Concentricity, runout, flatness checks | 0.01 mm typical |
| Height Gauge | Vertical height measurement and marking out | 0.02–0.05 mm (vernier), tighter for digital |
Key Takeaways
- Match the instrument to the check you actually need — a caliper can't measure runout, and a dial gauge can't measure a bore diameter on its own.
- Digital instruments are faster; manual (vernier/mechanical) instruments are more resilient in harsh shop-floor conditions and need no battery.
- Accuracy on paper means nothing without calibration — an out-of-calibration instrument can pass a bad part or scrap a good one.
- Buy from a supplier who holds genuine stock locally — a substitute brand or a 6-week import wait defeats the purpose of precision measurement.
Why Calibration Matters for QC Teams
An instrument that reads slightly wrong is arguably worse than having no instrument at all — because the operator trusts a number that isn't true. A caliper or micrometer that's out by 0.02mm can pass a part that's actually out of tolerance, or scrap a part that was perfectly fine.
For QC teams, periodic calibration against a known standard isn't optional paperwork — it's what makes every other inspection step meaningful. Buying a genuine instrument with traceable accuracy specifications is the starting point; keeping it calibrated is what keeps that accuracy real over time.
Choosing a Precision Measuring Instruments Supplier in Dubai
Khokhawala Trading LLC has supplied genuine industrial tools to manufacturing, engineering, and CNC workshops across Dubai and the UAE since 1989. Our precision measuring instrument range is built around Insize — a manufacturer founded in 1995, with 26 of their products currently held as ready stock, from calipers and micrometers through to dial gauges, height gauges, and bore gauges.
Everything in this guide is genuine, held locally, and ready to ship — no import wait, no substitute brand. Rated 4.8 on Google, based in Deira, Dubai, open 8:00 AM to 8:00 PM Monday to Saturday.
Ready to Order?
Browse our full precision measuring instruments range — genuine stock, ready to ship in Dubai.
Shop Precision Measuring InstrumentsNeed Help Choosing the Right Instrument?
Tell us your tolerance, range, and application, and our team will recommend the right instrument from genuine, in-stock inventory.
Chat on WhatsAppPrecision Measuring Instruments, Answered
A caliper measures external, internal, and depth dimensions from one tool with moderate accuracy. A micrometer measures a narrower range but to a tighter accuracy, using a calibrated screw mechanism rather than a sliding scale.
Digital calipers are faster to read but depend on a battery and are more sensitive to dust and coolant. Vernier calipers read more slowly but need no power and tend to hold up better in harsh workshop conditions. See our full comparison guide for more detail.
Dial test indicators check small deviations a caliper or micrometer can't measure directly — concentricity between cylinders, flatness across a surface, or runout on a rotating part. They're a standard tool for machine setup and inspection.
A height gauge can mark a workpiece at a precise height using its scriber tip, in addition to measuring vertical distance — a caliper only measures, it doesn't mark out work.
An uncalibrated instrument can pass an out-of-tolerance part or reject a good one, since the operator has no way to know the reading itself is wrong. Periodic calibration against a known standard is what keeps an instrument's accuracy trustworthy over time.
Khokhawala Trading LLC supplies genuine Insize precision measuring instruments in Dubai and across the UAE, with 26 products held as ready stock and same-day quotes available via WhatsApp or phone.