
Precision Measuring Instruments in Dubai, UAE
Precision Measuring Instruments in Dubai, UAE
From the simplest dial caliper to a full metrology toolkit, we supply inspection-ready measuring instruments that hold their calibration from first use through the full calibration cycle. Stocked in our Dubai warehouse with same-day dispatch across the UAE.
Mitutoyo · INSIZE · Sylvac · Starrett · digital, dial & vernier instruments.
Digital calipers, micrometers and bore gauges with traceable certificates.
Measuring instruments for every inspection task
Build a complete quality toolkit — from shop-floor checks to final dimensional sign-off — with instruments calibrated and ready from day one.
Vernier & Digital Calipers
Inside, outside, depth and step measurement with 0.01 mm vernier scales or 0.001 mm digital resolution, thumb roller, and locking screw.
View calipers →Outside Micrometers
Carbide-tipped anvils, ratchet stop and insulated frames for 0–25 mm up to 300 mm ranges with 0.001 mm graduation accuracy.
View micrometers →Depth Micrometers & Gauges
Interchangeable rods, wide-base digital depth gauges and fine graduations for reliable hole, slot and recess depth checks.
View depth tools →Bore Gauges
Dial and digital bore gauges with interchangeable contacts and setting rings for 2-point internal diameter inspection.
View bore gauges →Dial Indicators
Lug-back, flat-back and magnetic-base indicators with 0.01 mm and 0.001 mm graduations for runout and concentricity checks.
View indicators →Dial Test Indicators
Swivel-head lever indicators for tight spaces, featuring carbide contact points and 0.002 mm sensitivity.
View test indicators →Height Gauges
Vernier, dial and digital height gauges with fine-adjustment carriages and scriber jaws for marking and height measurement.
View height gauges →Feeler Gauges
Hardened stainless blades in folding and tapered sets for gap, clearance and valve-lash measurement down to 0.02 mm.
View feeler gauges →Angle Measuring Instruments
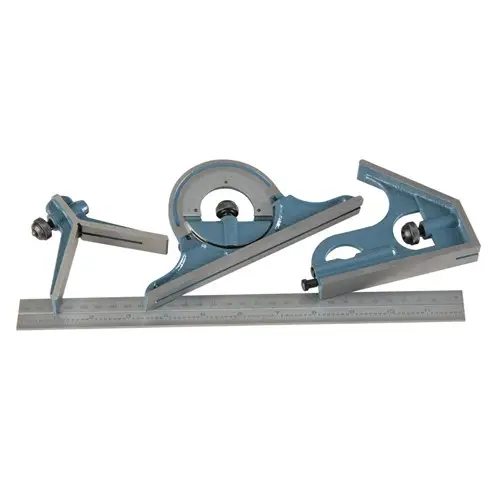
Universal bevel protractors, digital angle finders and precision squares for layout, setup and weld-angle checks.
View angle tools →Range images shown are representative; specifications may vary by model and brand.
Choosing the right measuring instrument
Match the tool to your tolerance. These quick rules help you balance resolution, measuring range and repeatability for the job at hand.
Measurement best practices
Keep instruments in temperature-stable conditions, clean the measuring faces before every reading, and store tools in their supplied cases away from chips and coolant.
-
✓
Start with the toleranceChoose a resolution at least ten times finer than your tightest tolerance for reliable readings.
-
✓
Match range to the partUse the shortest practical range — long calipers flex more than short ones, so size the tool to the feature.
-
✓
Dial vs digitalDigital tools give fast, error-free readings; dial and vernier models never need batteries and suit harsh shops.
-
✓
Protect the measuring facesCarbide-tipped faces last longest in production; always wipe faces before zeroing and after use.
-
✓
Plan the calibration cycleMaster standards, setting rings and gauge blocks verify accuracy — ask us about traceable certificates.
Where accurate measurement matters most
Workshops and plants across the UAE rely on our measuring instruments for consistent, repeatable quality control.
Precision measuring fundamentals
Understanding common instruments, units and tolerances helps you choose the right tool for the accuracy your job demands.
Types of Precision Instruments
Length tools (calipers, micrometers), angle tools (protractors, squares) and comparative tools (indicators, gauges) each solve a different measurement challenge.
Units of Measurement
Most UAE workshops work in millimetres; inch-only instruments are also available for imperial drawings and legacy equipment.
Understanding Tolerances
Choose a resolution at least ten times finer than the tightest tolerance — for example, a 0.01 mm caliper for ±0.1 mm features.
Leading brands, available locally
We supply genuine instruments from world-class metrology brands, backed by local stock and support.
Mitutoyo
Japanese precision instruments trusted by metrology labs worldwide, including ABSOLUTE digital calipers and QuantuMike micrometers.
Browse Mitutoyo →INSIZE
High-value measurement tools with German design and strict quality control, offering excellent accuracy per dirham for workshops.
Browse INSIZE →Why UAE workshops buy measuring tools from us
More than a catalogue — local stock, honest advice and calibration support that keeps your measurements trustworthy.
Calibration certificates
Traceable calibration certificates on request, so your QA documentation stays audit-ready.
Same-day UAE dispatch
Orders placed before the cut-off ship the same day from our Dubai warehouse to anywhere in the Emirates.
Technical guidance
We help you match resolution, range and standards to your drawing tolerances — before you buy.
Bulk & project pricing
Volume discounts and project rates for plant turnarounds, MRO contracts and training-lab fit-outs.
Precision measuring instruments — FAQs
Quick answers about resolution, calibration and buying measuring tools in the UAE.
Which caliper should I choose — digital, dial or vernier?
Digital calipers give the fastest, easiest-to-read results and are ideal for general workshop use. Dial calipers suit dirty environments where electronics suffer, and vernier calipers are a low-cost, battery-free option that lasts for decades. All three are available in our measuring instruments range.
What resolution do I need for a given tolerance?
As a rule of thumb, choose a resolution at least ten times finer than your tightest tolerance — so a 0.01 mm digital caliper for ±0.1 mm features, and a 0.001 mm micrometer for ±0.01 mm work.
Do your instruments come with calibration certificates?
Many Mitutoyo and INSIZE instruments can be supplied with traceable calibration certificates on request — contact us before ordering and we will confirm availability for your chosen model.
What is the difference between a dial indicator and a dial test indicator?
A standard dial indicator measures along its plunger axis and mounts in magnetic bases for runout checks; a dial test indicator uses a swivelling lever contact for hard-to-reach surfaces and small features, with finer sensitivity.
How do I check a micrometer is still accurate?
Clean the anvils, close with the ratchet and confirm zero; then check against a master standard or gauge block at a few points across the range. Repeat annually or after any drop.
Which bore gauge size range do I need?
Choose a gauge whose mid-range covers your bore — interchangeable contact points cover a span, but accuracy is best near the middle of each range. We stock 2-point dial and digital bore gauges from 6 mm upwards.
Can I use these instruments for ISO or AS9100 quality systems?
Yes. Instruments with traceable certificates support ISO 9001 and AS9100 dimensional inspection requirements — pair them with a documented calibration schedule and master standards.
Do you offer bulk or project pricing for workshops?
Yes — volume discounts apply to multi-piece orders, training-lab fit-outs and MRO contracts. Send your list through the quote form for a project price.
How fast is delivery within the UAE?
Stock items ordered before the daily cut-off ship the same day from our Dubai warehouse, with delivery across the Emirates typically within 1–2 working days.
Do you ship measuring instruments outside the UAE?
Yes, we ship across the GCC and the wider Middle East. Delivery times and shipping charges are quoted per order — tell us your destination when you request a quote.
Get a price for measuring instruments
Tell us the instruments, ranges and quantities you need — we respond within one working day.
Talk to our measuring tools team
Share your instrument list or application details and we will recommend the right models with a competitive price.
Explore more workshop essentials
Need help choosing the right instrument?
Send us your tolerance, range and quantity — we will recommend the best-value model from our Dubai stock.